EC
Energy certification
A clear picture of energy performance.
From energy assessments and construction supervision to comprehensive renovation and building monitoring.
Every building has its own energy story. We help you understand it.
We bring building fabric, heating and hot water provision together into one clear picture. So you understand your building’s condition and know how to improve it.
A clear picture of energy performance.
The right perspective before construction begins.
An overview of energy consumption and potential savings.
A considered renovation plan, step by step.
Expert oversight of construction quality and progress.
From concept to completion — including building monitoring.
We tailor our approach to your building’s purpose, structure and technical systems.
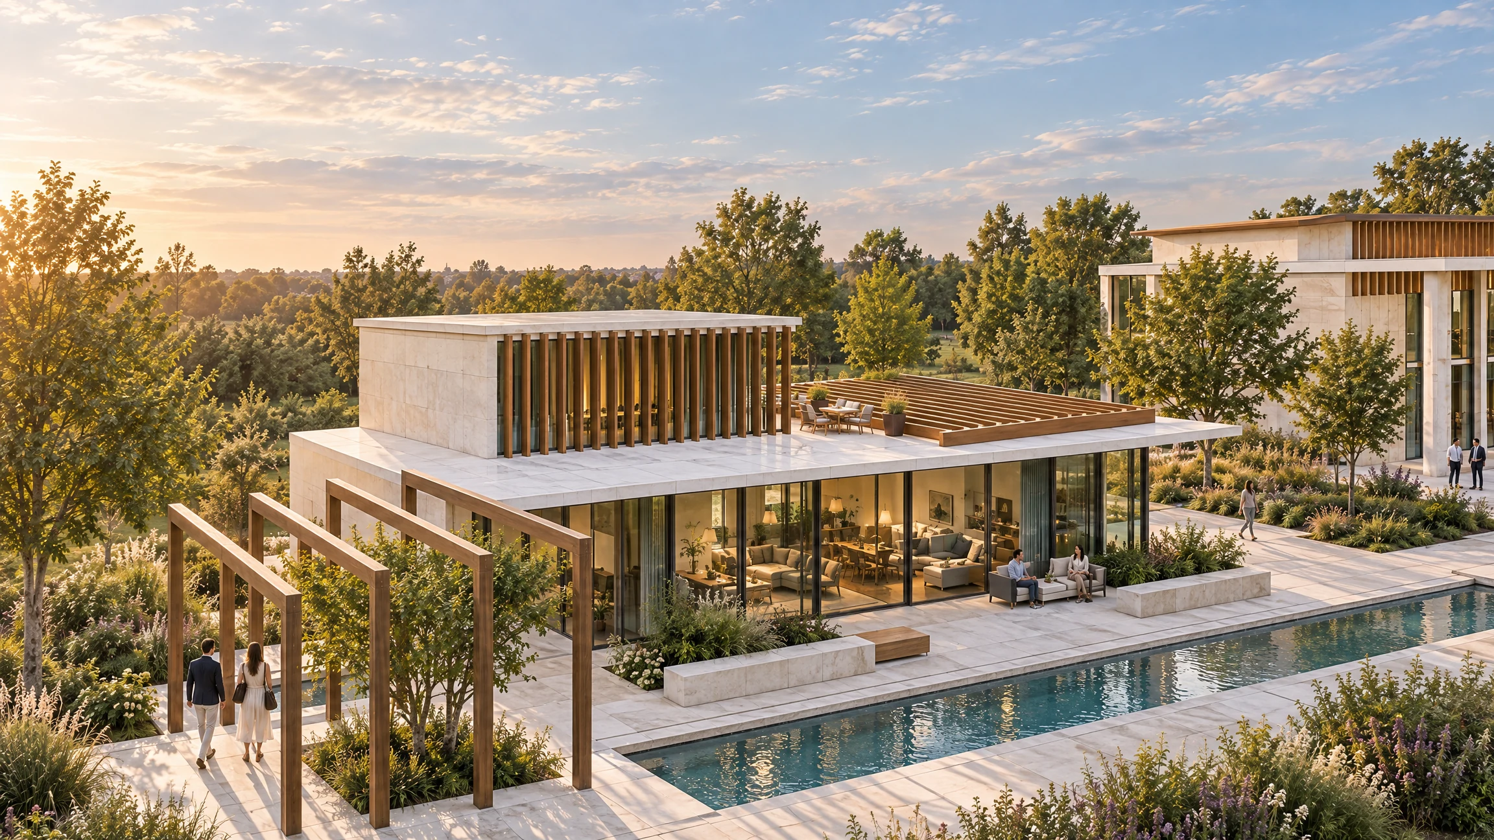
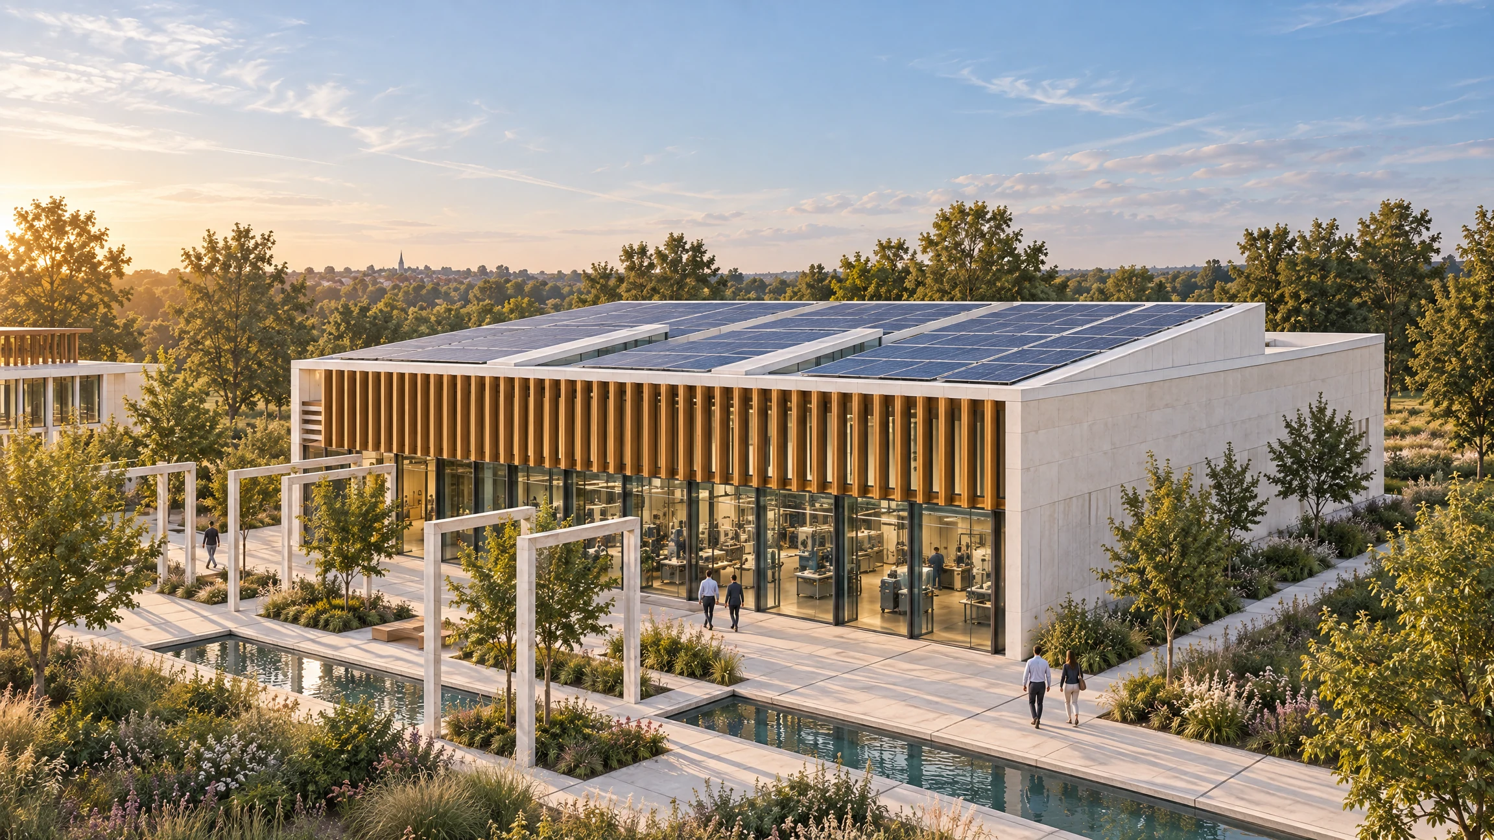
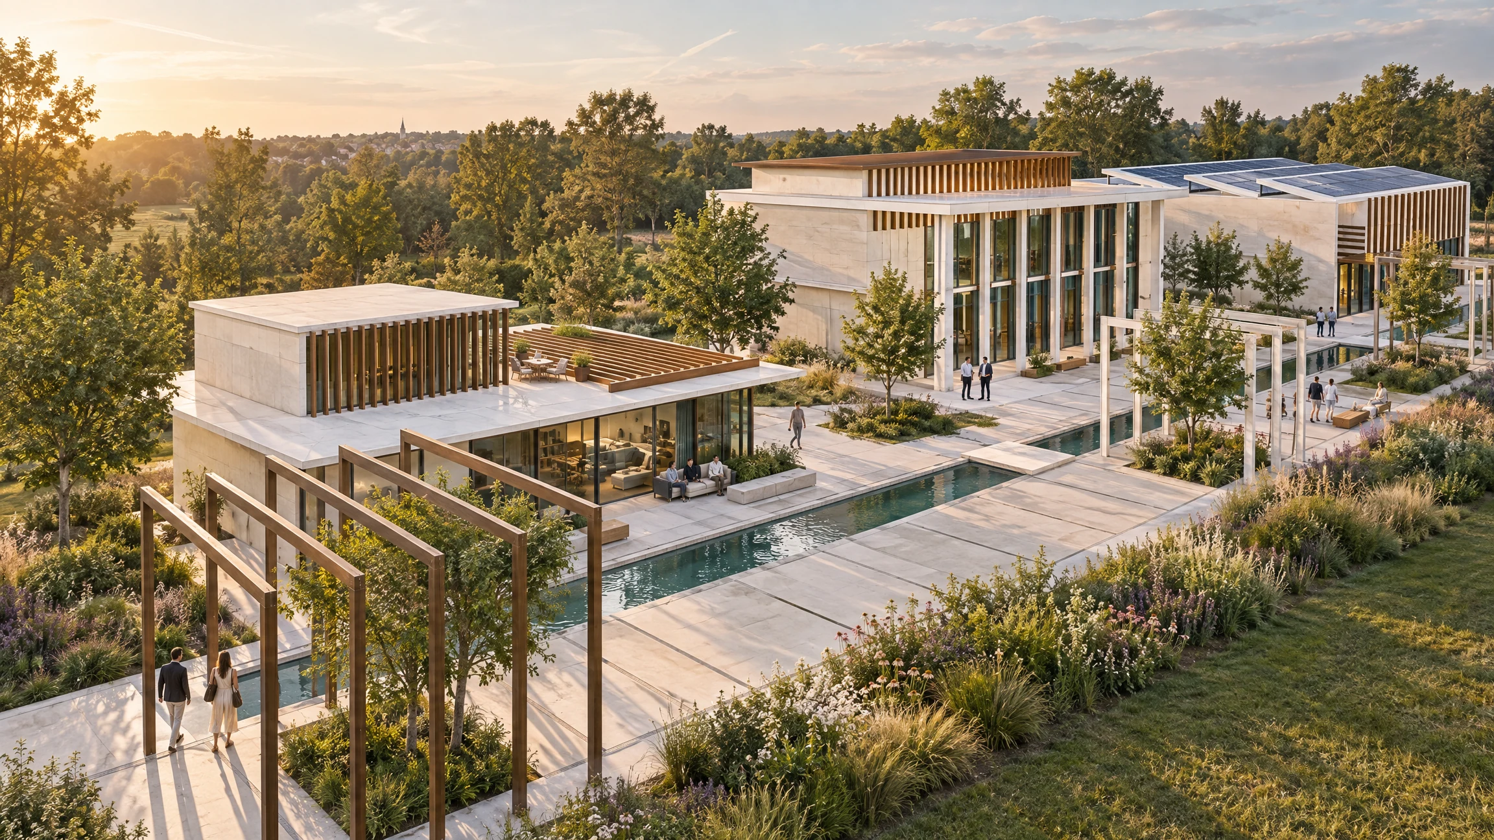
The images and videos are original concept visualisations created using AI. They are not photographs of completed projects or energy measurement results.
The building envelope and technical systems form a single whole. Look beneath the surface of architecture.
Construction build-ups, windows, heat source and hot water provision. Every detail feeds into the final assessment. The animation explains the principle; it does not replace a technical calculation.
A certificate is valid for 10 years. We hold the entire state register in our system and download it daily — see the actual figures for your municipality.
We deliberately show only counts; we do not publish specific buildings or plots.
Start typing, with or without diacritics — click to select from the list. Municipalities with the same name are distinguished by district in the list.
Check a specific building by municipality and the plot number on the title deed.
Don't know the plot number? Enter the municipality and search by building registration number or on the map ↓
At every stage, you know what documentation we need and what comes next.
Tell us the purpose of the assessment, the location and the building type. Together, we will agree on the right scope of service.
We review the available documentation, building fabric and technical systems. We will agree in advance on any missing information needed.
We assess the building within the agreed scope and prepare the relevant professional report.
We will go through the findings and possible next steps. The result should also help inform your future decisions.

Authorised civil engineer. Qualified specialist in the thermal protection of building structures and buildings, heating and hot water systems.
Floor plans, sections and details of construction build-ups, windows, heating and hot water provision are helpful. We will confirm the exact list based on the building and the service ordered.
Send us what you have. After an initial consultation, we will agree on any additional information needed and whether a site visit is necessary.
The price and timeframe depend on the building's type, size and technical systems, as well as the completeness of the documentation. We will confirm the quote and delivery date before starting work.
Yes. We handle comprehensive renovations from the initial idea and building assessment through proposed measures and coordination of the works to monitoring the building’s operation. The agreed scope may also include construction supervision. An audit and renovation passport help set priorities and sequence the steps.
An energy certificate states a building's energy performance and energy rating. An audit analyses energy use in greater detail and assesses energy-saving measures, including their financial implications.
You receive a renovation plan tailored to your building. It organises recommended measures into a sequence of steps and helps you plan investments. It also includes cost estimates and expected energy benefits; it does not replace design documentation.
Tell us what you are planning. We will get back to you with proposed next steps.
info@energeticke-certifikaty.com ↗
Get a quote: cenovaponuka@energeticke-certifikaty.com
 AssistantEnergetické certifikáty s. r. o.